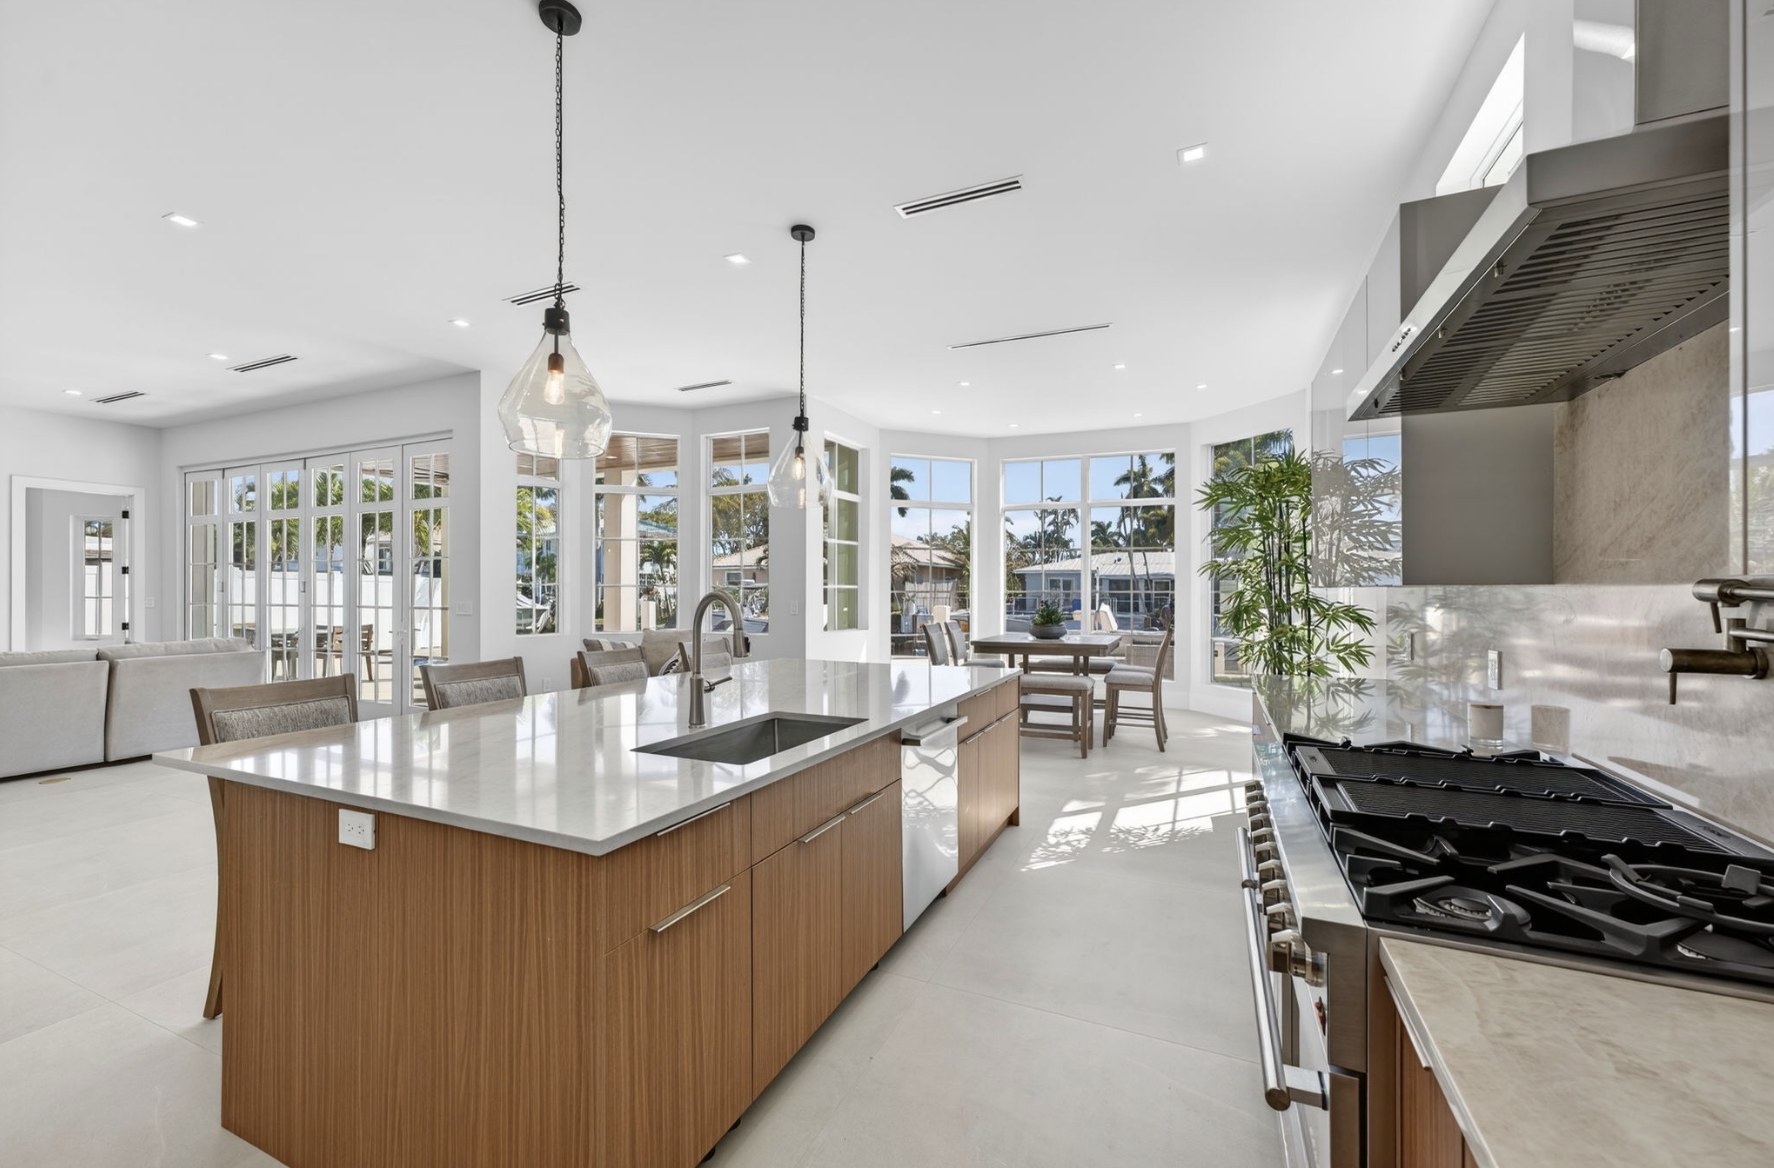
The Art of Open-Concept Kitchens: Creating Seamless Transitions in Your Home Aug 10, 2026
An open-concept kitchen is more than just knocking down a few walls. It involves thoughtful planning and a cohesive design strategy to blend your kitchen with adjoining living areas. The goal is to encourage interaction and fluidity without compromising on the practical aspects. Start by envisioning how you intend to use and move through the space. Do you want your kitchen to flow directly into the dining or living room? Determining the key functions of your open space will shape your design choices.
Next, consider the layout of your kitchen. Opt for layouts that promote easy movement, such as the L-shaped or U-shaped formations. It’s crucial to maintain an efficient work triangle between the sink, stove, and refrigerator. This not only enhances cooking efficiency but also complements the openness of the space, making it inviting for family gatherings or entertaining guests.
Incorporating natural light is another vital element in open-concept kitchens. Large windows or skylights can create a bright and airy atmosphere, highlighting the seamless blend between the kitchen and adjoining areas. If structural changes allow, consider installing sliding glass doors that lead to an outdoor patio to further enhance the sense of openness.
To achieve a cohesive visual aesthetic, it’s important to maintain consistency in your choice of materials and color schemes. Choose durable, yet stylish countertops and backsplashes that reflect the overall tone of your home. Consistent flooring across the kitchen and adjacent areas can also contribute to an uninterrupted flow that ties the entire space together.
When it comes to furnishing, select pieces that are versatile and multifunctional. An island, for example, can serve as a cooking zone, dining area, or even a workspace. This flexibility is key in maximizing the utility of open-concept kitchens and ensuring that the space meets your lifestyle needs.
Storage solutions should not be overlooked. Open shelving can keep items accessible and add a decorative touch. However, concealed storage like cabinets and pantry closets are essential for keeping clutter out of sight, preserving the clean, open look of your kitchen.
An open-concept kitchen should also be equipped with the latest in smart home technology. Introducing appliances with Wi-Fi connectivity or voice control can not only enhance efficiency but also integrate seamlessly with other smart devices throughout your home.
In conclusion, creating an open-concept kitchen involves more than just physical changes. It requires a strategic approach that balances aesthetics, functionality, and lifestyle needs. At Kare Kitchens, our expertise in construction and remodeling ensures that your vision for an open-concept kitchen becomes a reality, enhancing the comfort and resale value of your home. Transform your kitchen into the heart of your home, where seamless transitions and stylish designs make every moment memorable.
/filters:no_upscale()/filters:format(webp)/media/a8692d44-3798-45bf-9bff-0750546e09bc.jpeg)